





Address
7845 Highland Rd, Baton Rouge, LA
Price
$ 2,070,000
Property Attributes
- MLS#2026009421
- TypeSingle Family
- Listing Status Active
- ParishEast Baton Rouge
- CityBaton Rouge
- AreaEBR MLS Area 52
- NeighborhoodRural Tract (no Subd)
- Zip70808
- StyleTraditional
- Year Built2024
- Price$ 2,070,000
- Bedrooms5
- Full Bathrooms4
- Half Bathrooms0
- Sqr Footage4493
- Lot Size0.43 Acres
Data Source:
Greater Baton Rouge MLS (GBRAR)
Property Description
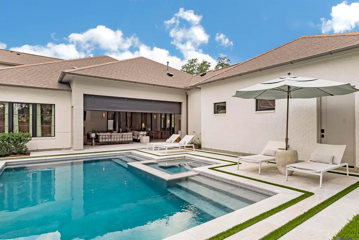
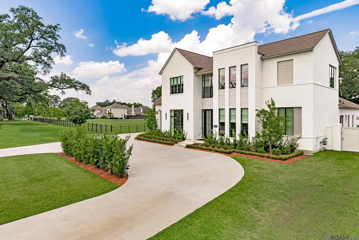
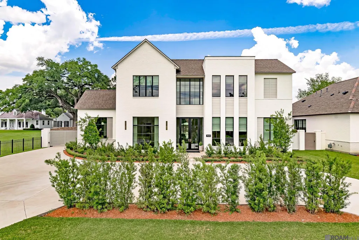
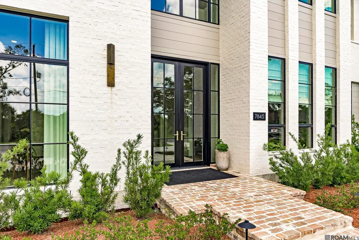
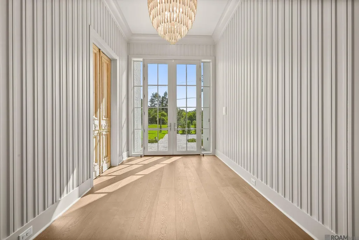
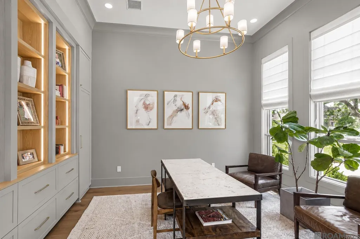
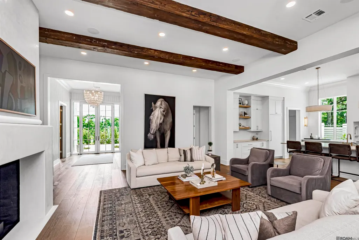
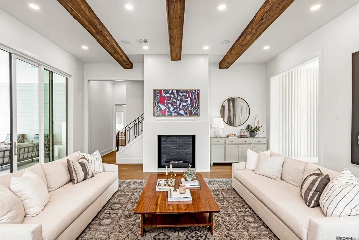
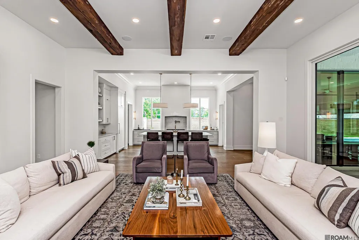
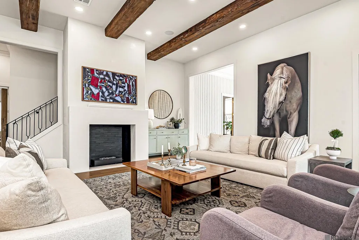
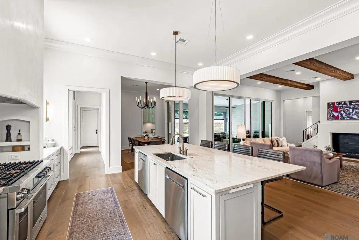
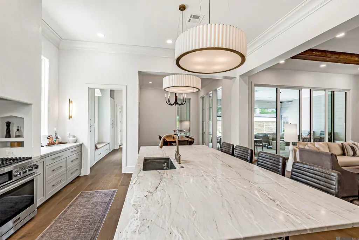
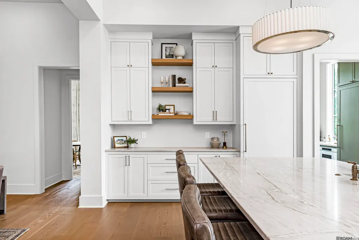
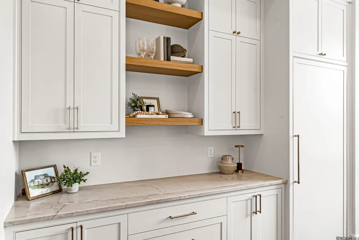
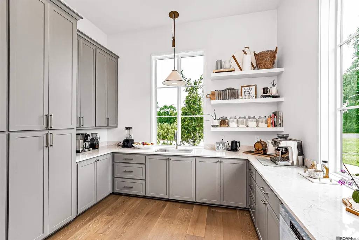
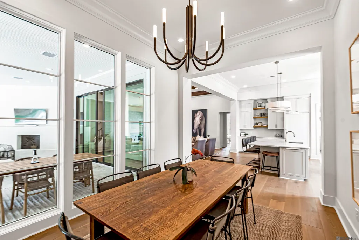
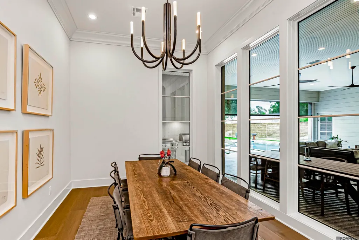
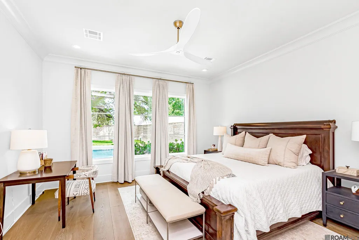
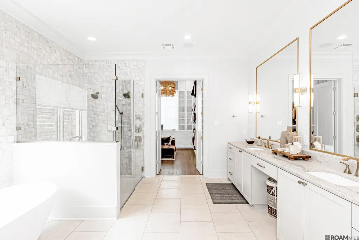
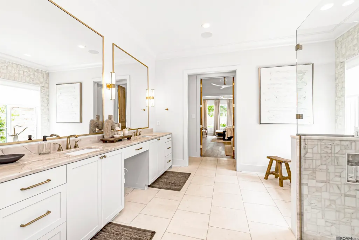
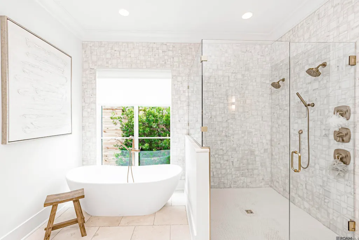
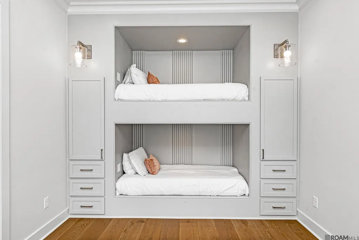
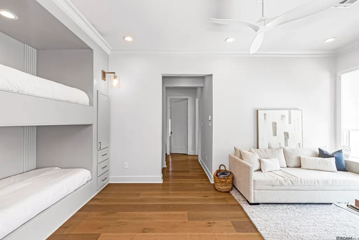
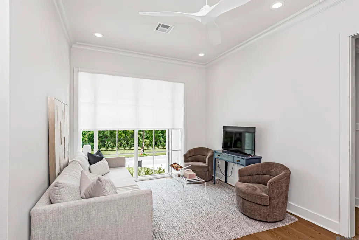
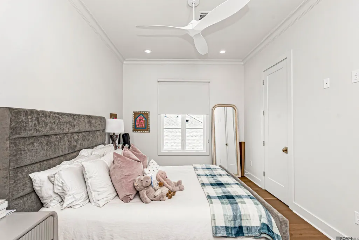
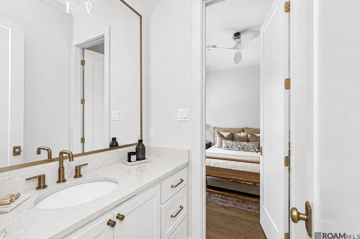
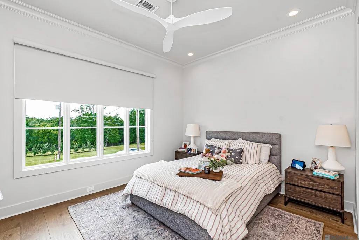
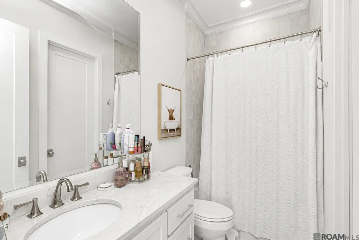
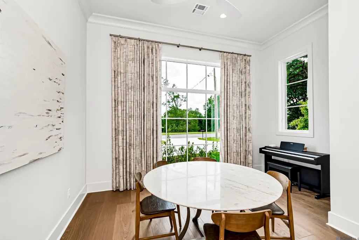
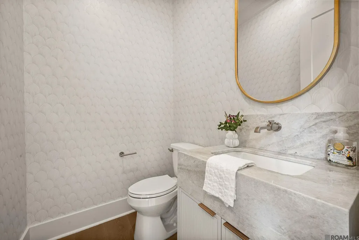
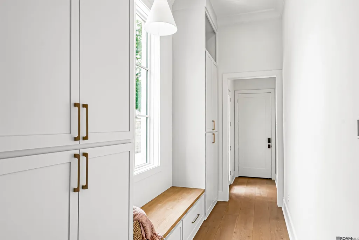
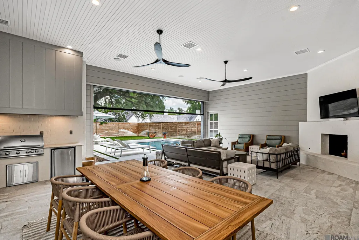
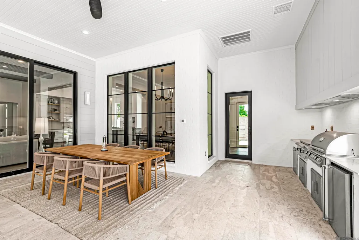
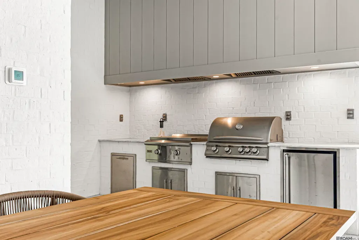
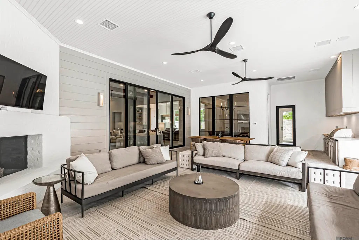
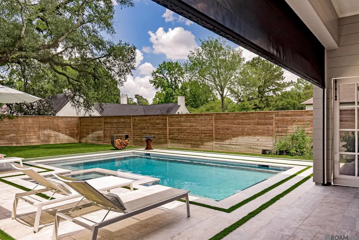
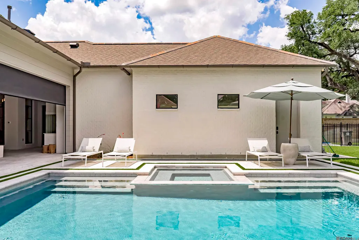
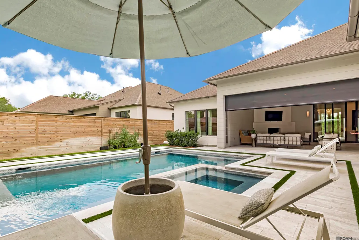
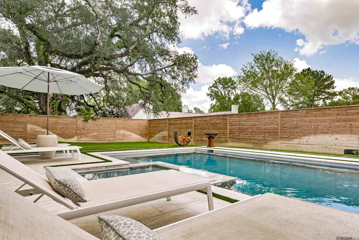
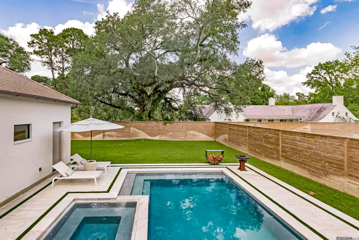
Welcome to 7845 Highland Road — a custom luxury home built by Craft Homes and thoughtfully designed by Craft Interiors, offering 4,493 square feet of elevated living space in one of Baton Rouge’s most desirable locations. This transitional-style home blends clean architectural lines with high-end finishes and designer details throughout. The functional floor plan features 5 bedrooms, a loft, and a wine room/study, with 2 bedrooms located on the main level and 3 upstairs. The chef’s kitchen is complemented by an oversized butler’s pantry, offering exceptional storage and prep space rarely found in the Baton Rouge market. Designer lighting from Visual Comfort, Arteriors, and Regina Andrew adds warmth and sophistication throughout the home. Luxury smart-home features include Lutron Caseta lighting controls, Sonos audio system, smart locks, doorbells, and smoke detectors. All-clad Pella windows and doors provide both beauty and efficiency, while 4 separate HVAC systems allow for personalized comfort throughout the home. The 848-square-foot heated and cooled outdoor living area features electric retractable screens for year-round enjoyment. The backyard was designed for entertaining with a gunite pool and spa, quartzite decking, low-maintenance turf, and a built-in fire pit. Located along the prestigious Highland Road corridor, this home offers luxury, functionality, and exceptional craftsmanship in a premier Baton Rouge setting.
| Price History | |
|---|---|
| 5/22/2026 | Listed $2,070,000 |
General Features
| Sewer | Public Sewer |
|---|---|
| Heating | Central,Gas Heat |
| Cooling | 2 or More Units Cool,Central Air,Ceiling Fan(s) |
| Utilities | Cable Connected |
| Roof | Shingle |
| Appliances | Ice Maker,Wine Cooler,Gas Cooktop,Dishwasher,Disposal,Microwave,Range/Oven,Refrigerator,Range Hood,Stainless Steel Appliance(s) |
| Gas Y/N | Entergy |
| Patio/Porch Features | Patio: Open,Patio: Oversized |
| Architectural Style | Traditional |
| Pool Features | In Ground,Gunite |
| Security Features | Security System,Smoke Detector(s) |
| Construction Materials | Brick Siding,Cement Fiber Siding,Brick |
| Year Built | 2024 |
| Stories Count | 2 |
| Property Subtype | Detached Single Family |
| Assoc Fee Paid Per | Annually |
| County | East Baton Rouge |
| New Construction | false |
| Property Type | Residential |
| Attached Garage | false |
| Subdivision Name | Rural Tract (no Subd) |
| Garage Y/N | true |
| Full Baths | 4 |
| Status | Active |
| Directions | Home is on Highland Rd right off of Rodney. |
| City | Baton Rouge |
| High School District | East Baton Rouge |
| MLS Area | EBR MLS Area 52 |
| Lot Size Square Feet | 18730.8 |
| Carport Y/N | false |
| Spa Features | Outdoor Hot Tub |
| Home Warranty Y/N | true |
| Building Area Units | Square Feet |
| Primary Bedroom Level | First |
| Living Area Units | Square Feet |
| Builder Name | Brandon Craft Developments, LLC |
| Standard Status | Active |
| Middle/Junior School District | East Baton Rouge |
| Elementary School District | East Baton Rouge |
| First Bedroom Level | Second |
| First Bedroom Width | 13 |
| Legal Description | TRACT B-1, CONT 0.435 ACRES, RESUB OF TRACT B OF THE ROBERT B HAWTHORN TRACT, IN SEC 65, T8S, R1E. RESUB 2005-2018 |
Interior Features
| Interior Amenities | Ceiling 9'+,Beamed Ceilings,Crown Molding,Multiple Attics |
|---|---|
| Flooring | Ceramic Tile,VinylTile Floor,Wood |
| Fireplace Features | 2 Fireplaces,Gas Log,Ventless |
| Kitchen Level | First |
| Air Conditioning Y/N | true |
| Heating Y/N | true |
| Fireplace Y/N | true |
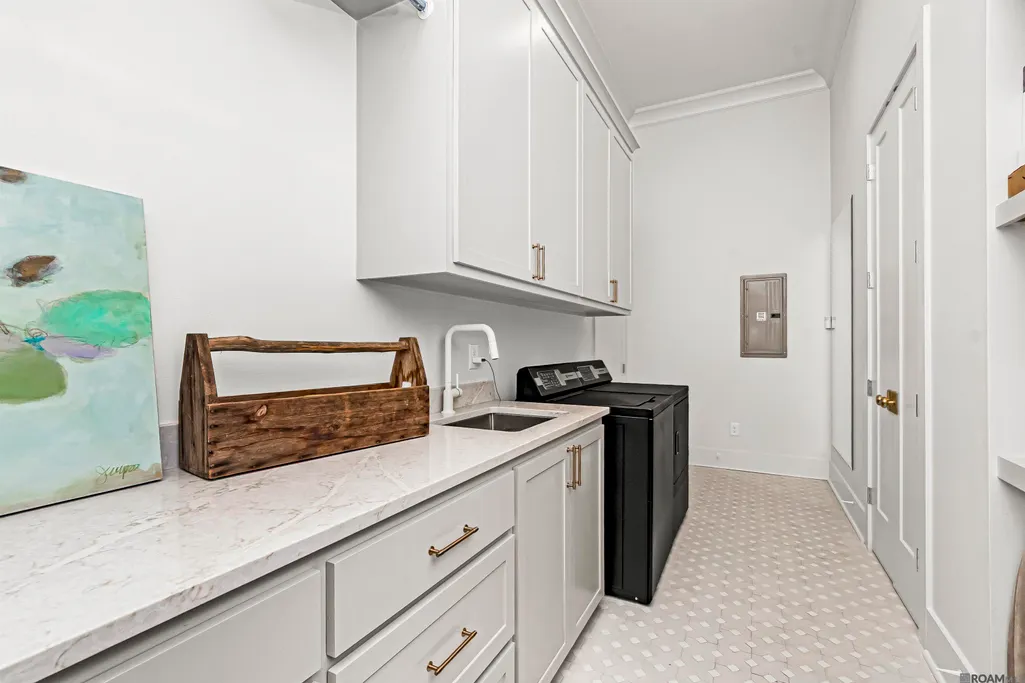
| Laundry Features | Electric Dryer Hookup,Inside,Washer/Dryer Hookups |
| Total Bedrooms | 5 |
| Living Room Level | First |
| LivingAreaSource | Plans |
| Kitchen Features | Stone Counters,Kitchen Island,Pantry,Cabinets Custom Built |
| Total Baths | 5 |
| 1/2 Baths | 1 |
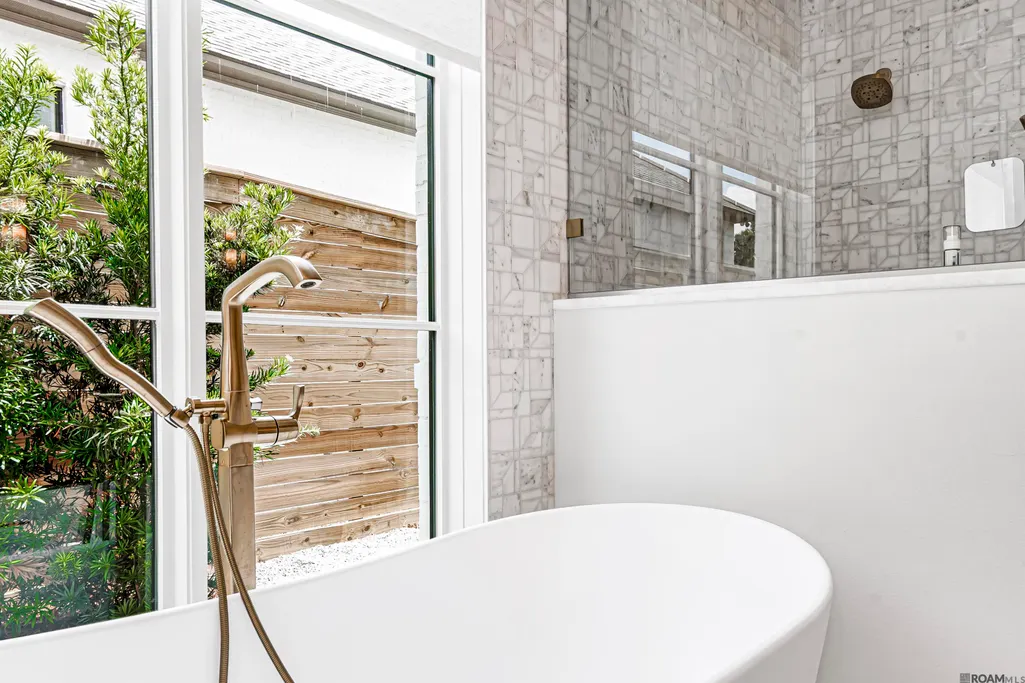
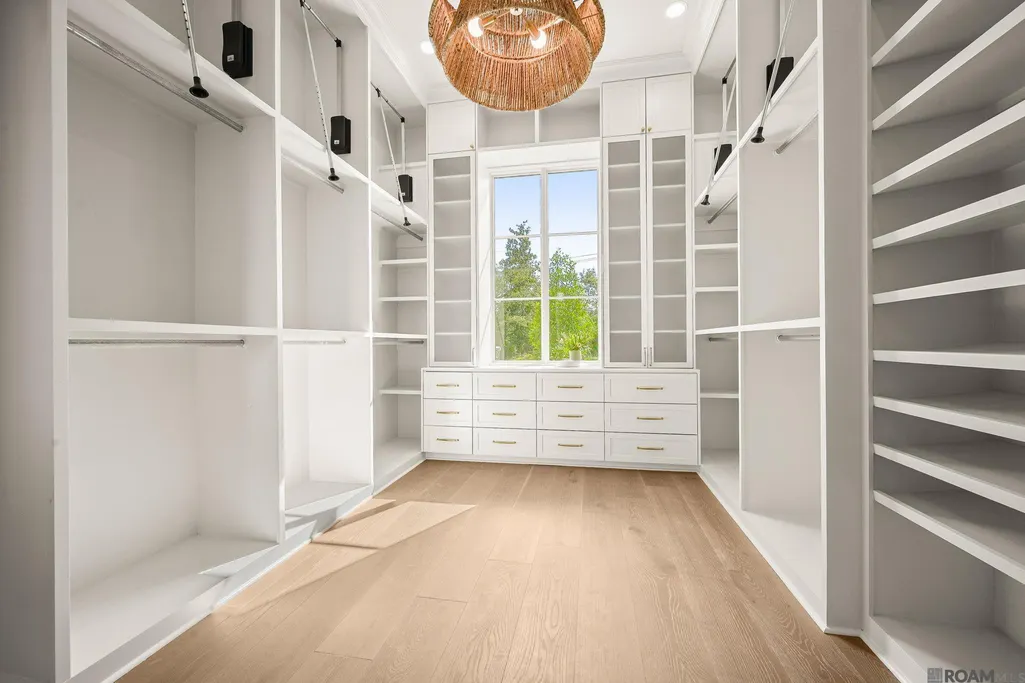
| Primary Bathroom Features | Double Vanity,Walk-In Closet(s),Multi Head Shower,Separate Shower,Soaking Tub,Water Closet |
| Kitchen Area | 307.94 |
| Primary on Main | 172.5 |
| Second Bedroom Width | 15 |
| Bedroom 3 Area | 235.206 |
| Bedroom 3 Width | 16.11 |
| Dining Room Width | 15 |
| Living Room Area | 364.64 |
| Primary Bedroom Area | 225 |
| Primary Bedroom Features | En Suite Bath,Ceiling Fan(s),Sitting/Office Area |
| Primary Bedroom Length | 15 |
| Primary Bedroom Width | 15 |
| Dining Room Level | First |
| Dining Room Area | 174 |
| Bedroom 3 Level | Second |
| Second Bedroom Level | Second |
Exterior Features
| Exterior Amenities | Landscaped,Outdoor Speakers,Outdoor Kitchen,Lighting,Sprinkler System |
|---|---|
| Parking Features | 3 Cars Park,Garage,Garage Door Opener |
| Water Source | Public |
| Total Parking | 3 |
| Lot Size Area | 18730.8 |
| Foundation Details | Slab: Post Tension Found |
| Spa | true |
| Building Area Total | 6310 |
| Lot Dimensions | 93x195x98x201 |
| Lot Size Acres | 0.43 |
Amenities
- Foreclosure
- Views
- Short Sale
- New Construction
- Adult 55+
- Lease To Own
- No HOA Fees
- Furnished
- Primary On Main
- Air Conditioning
- Seller Finance
- Green
- Fixer Upper
- Horse
- Golf
- Fireplace
- Deck
- Garage
- Basement
- Pool
Property vs Single Family Average in 70808
Price
Year Built
In The Neighborhood
Just Listed
Livingston
$ 519,000
20718 Madison Ave
Livingston, LA 70754
- Type
- Single Family
- Size
- 2,944 SqFt
- Rooms
- 4 Beds + 3 Baths
Just Listed
Livingston
$ 399,000
17580 M Guitreau Lane
Livingston, LA 70754
- Type
- Single Family
- Size
- 1,890 SqFt
- Rooms
- 3 Beds + 2 Baths
Just Listed
Prairieville
$ 430,000
36106 Ridge Rd
Prairieville, LA 70769
- Type
- Single Family
- Size
- 2,317 SqFt
- Rooms
- 3 Beds + 2 Baths
Just Listed
Baker
$ 215,000
12222 Blackwater Rd
Baker, LA 70714
- Type
- Single Family
- Size
- 3,083 SqFt
- Rooms
- 2 Beds + 2 Baths
Just Listed
Denham Springs
$ 369,900
31872 Netterville Rd
Denham Springs, LA 70726
- Type
- Single Family
- Size
- 2,100 SqFt
- Rooms
- 3 Beds + 2 Baths
Just Listed
Hammond
$ 270,000
43169 Hinson Rd
Hammond, LA 70403
- Type
- Single Family
- Size
- 1,653 SqFt
- Rooms
- 3 Beds + 2 Baths
Just Listed
Donaldsonville
$ 145,000
905 Mississippi St
Donaldsonville, LA 70346
- Type
- Single Family
- Size
- 1,004 SqFt
- Rooms
- 3 Beds + 1 Baths
Just Listed
Denham Springs
$ 150,000
212 Leslie St
Denham Springs, LA 70726
- Type
- Single Family
- Size
- 1,735 SqFt
- Rooms
- 3 Beds + 2 Baths
Just Listed
Livingston
$ 500,000
19061 La Hwy 444
Livingston, LA 70754
- Type
- Single Family
- Size
- 1,876 SqFt
- Rooms
- 4 Beds + 2 Baths
Waterfront
Ponchatoula
$ 150,000
32325 Hwy Canal
Ponchatoula, LA 70454
- Type
- Single Family
- Size
- 1,725 SqFt
- Rooms
- 2 Beds + 2 Baths
Holden
$ 165,000
30335 Mccullen Rd
Holden, LA 70744
- Type
- Single Family
- Size
- 1,278 SqFt
- Rooms
- 3 Beds + 1 Baths
Primary On Main
Pride
$ 2,500,000
13251 Greenwell Springs-port Hudson Rd
Pride, LA 70770
- Type
- Single Family
- Size
- 7,661 SqFt
- Rooms
- 5 Beds + 6 Baths
Baton Rouge
$ 115,000
9178 Hooper Rd
Baton Rouge, LA 70818
- Type
- Single Family
- Size
- 2,422 SqFt
- Rooms
- 3 Beds + 2 Baths
 The multiple listing information is provided by the Greater Baton Rouge Association of REALTORS®, Inc. multiple listing service from a copyrighted compilation of listings. The compilation of listings and each individual listing are ©2026 MLS. All Rights Reserved. The information provided is for clients' personal, non-commercial use and may not be used for any purpose other than to identify prospective properties clients may be interested in purchasing. All properties are subject to prior sale
