
Price Reduction


Address
13120 Joycelynn Rd, Walker, LA
Price
$ 290,500
Property Attributes
- MLS#2026014400
- TypeSingle Family
- Listing Status Active
- ParishLivingston
- CityWalker
- AreaLIV MLS Area 82
- NeighborhoodJoycelyn Estates
- Zip70785
- StyleTraditional
- Year Built2001
- Price$ 290,500
- Bedrooms4
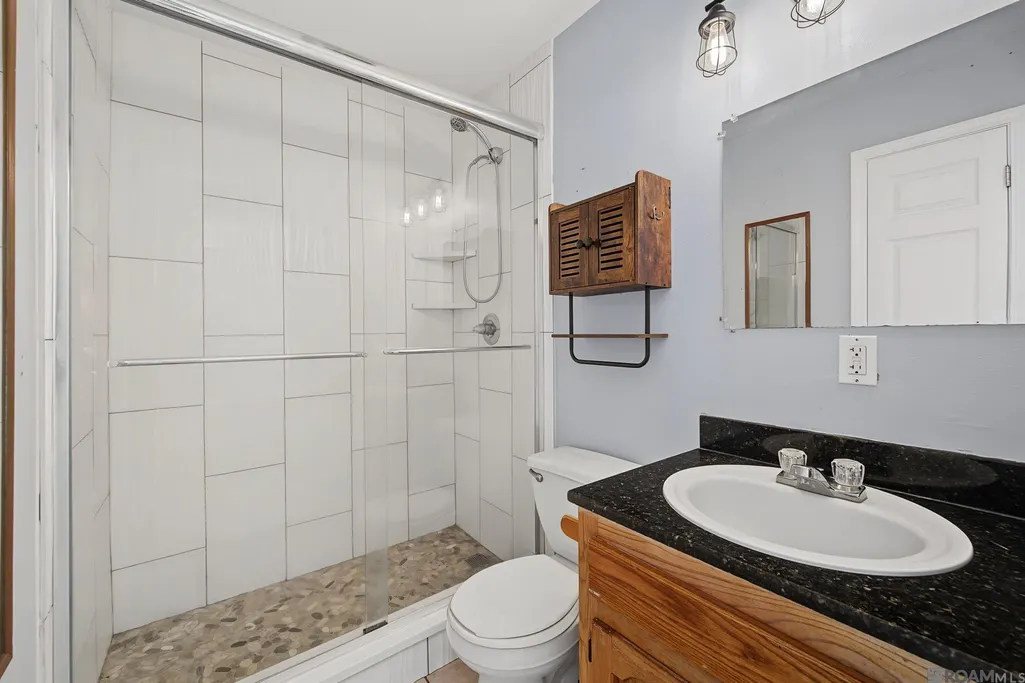
- Full Bathrooms2
- Half Bathrooms0
- Sqr Footage2033
- Lot Size1 Acres
Data Source:
Greater Baton Rouge MLS (GBRAR)
Property Description
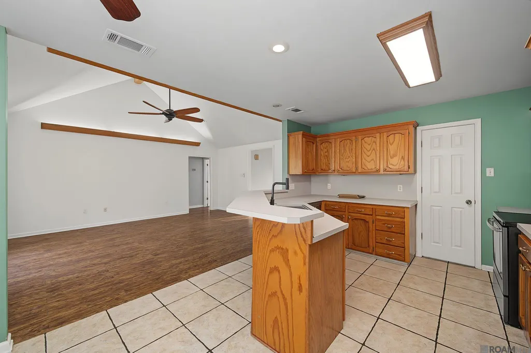
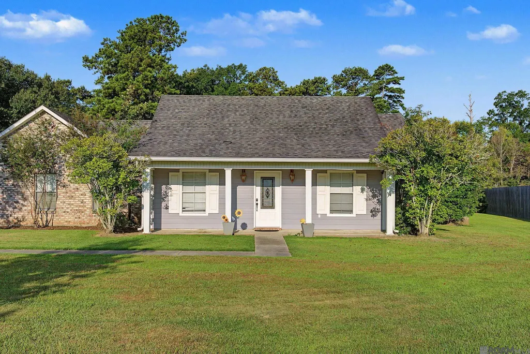
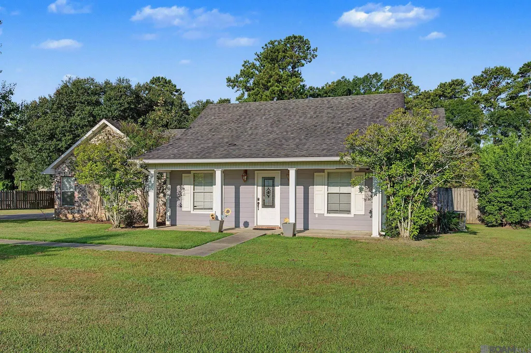
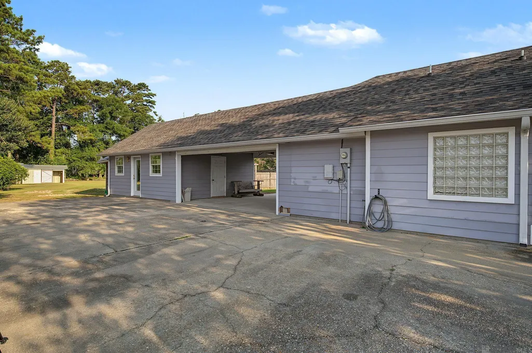
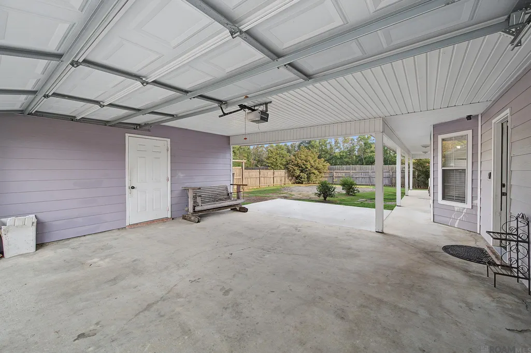
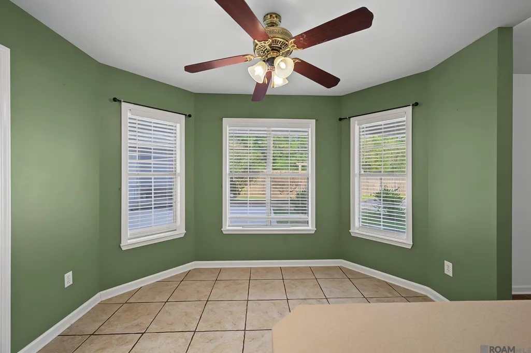
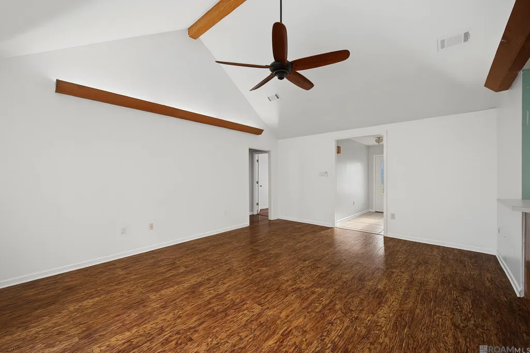
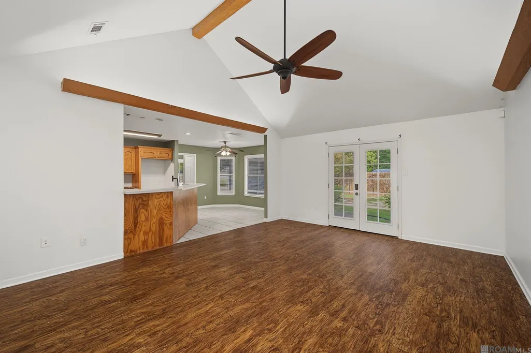
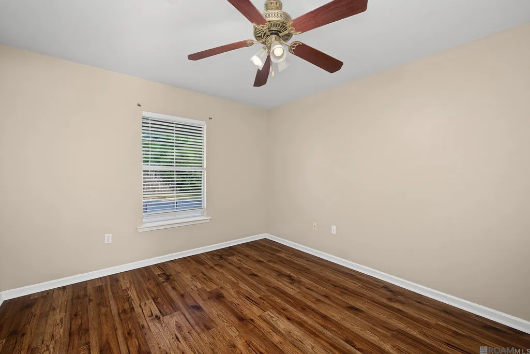
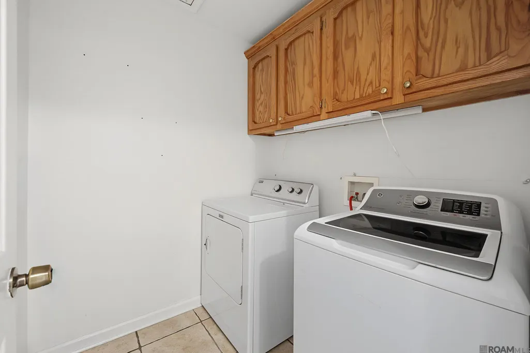
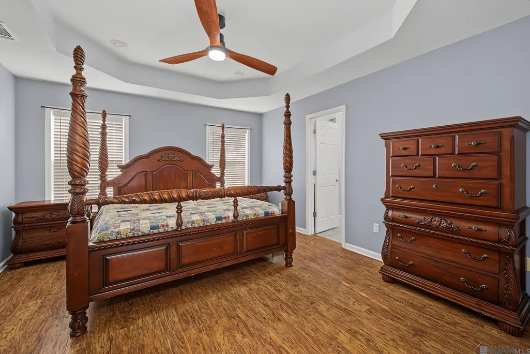
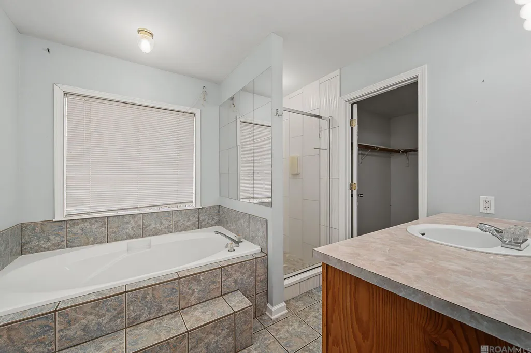
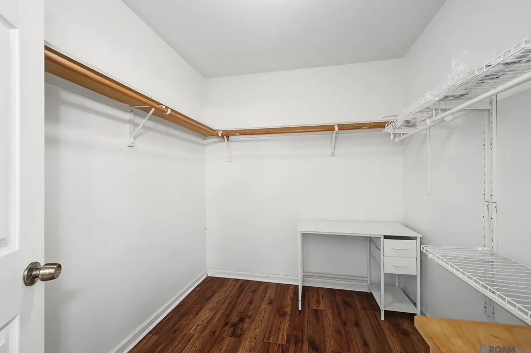
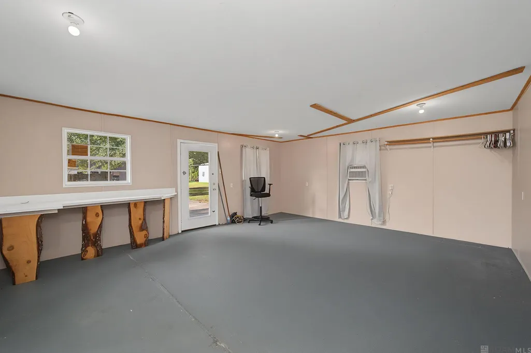
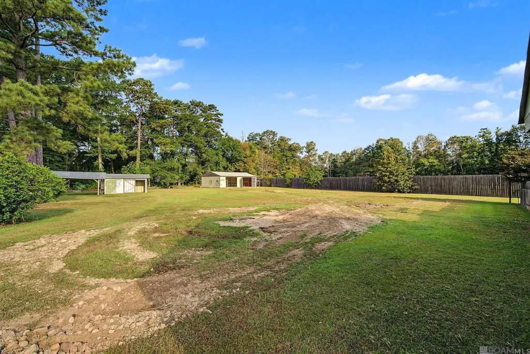
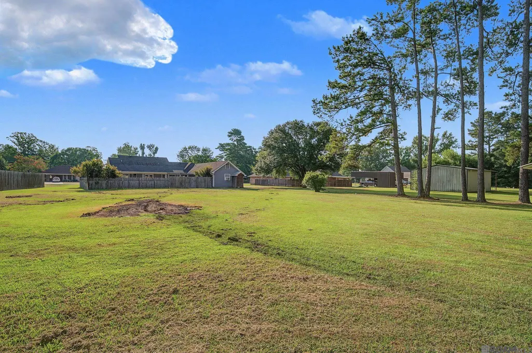
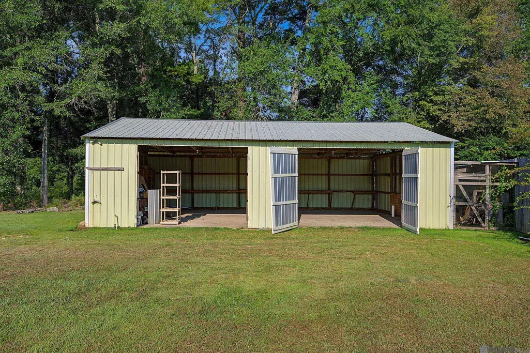
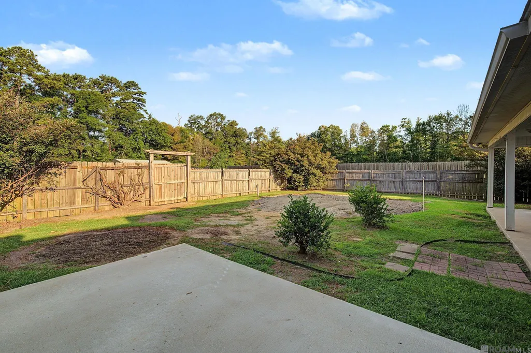
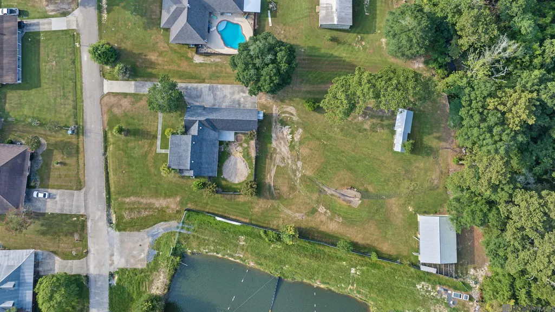
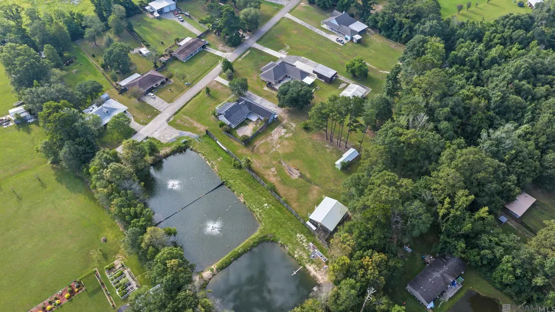
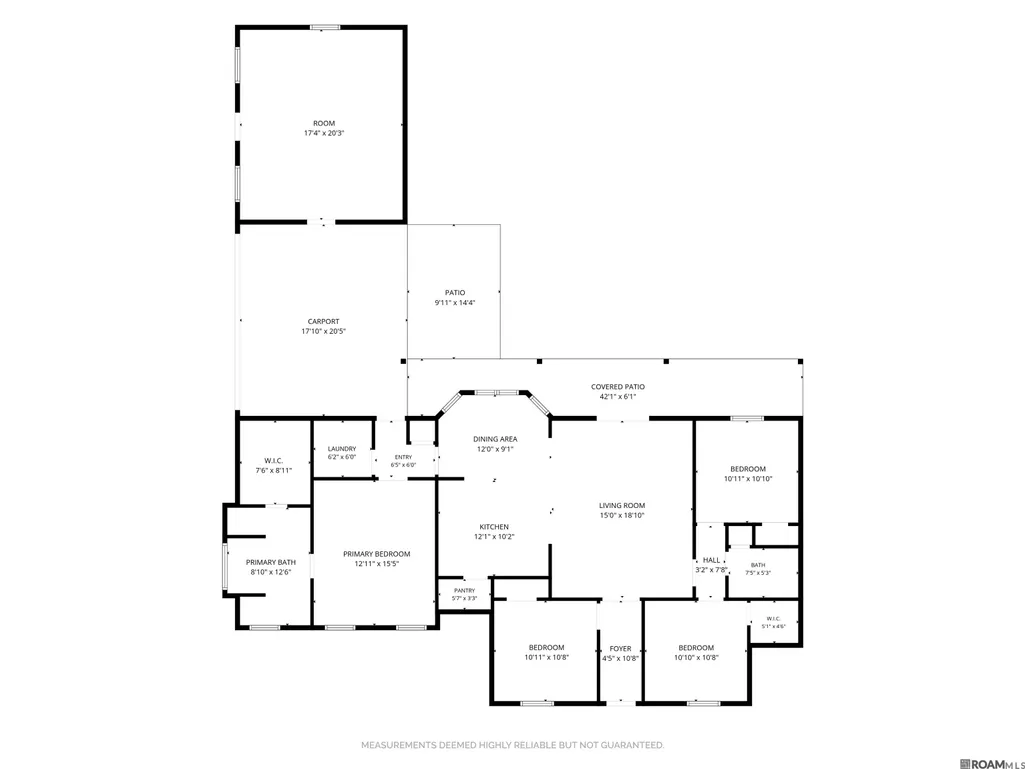
Welcome to this beautiful 4-bedroom, 2-bath home situated on 1 acre in the highly sought-after Walker School District! Tucked away on a quiet dead-end street, this property offers the perfect blend of privacy, space, and convenience. Inside, you'll love the functional split floor plan featuring a spacious living room that's perfect for entertaining or relaxing with family. The home offers large bedrooms throughout with a huge add on room that can be a game room, Man Cave, playroom, home gym, office, or convert into additional income as an apartment, there are endless possibilities to fit your lifestyle. The custom tiled showers add a beautiful touch to both bathrooms. Step outside and enjoy the peaceful acres with plenty of room to spread out. The large 30x40 shop is perfect for storing equipment, working on projects, or pursuing your favorite hobbies. Plus, the roof is only 7 years old, offering added peace of mind. If you've been looking for space, functionality, and a place to truly feel at home, this one checks all the boxes. Schedule your private showing today! Title to be held at Signet Title.
| Price History | |
|---|---|
| 8/6/2026 | Listed $329,500 |
| 9/23/2026 | 12$290,500 |
General Features
| Sewer | Comm. Sewer |
|---|---|
| Heating | Central |
| Cooling | Central Air |
| Gas Y/N | None |
| Architectural Style | Traditional |
| Construction Materials | Brick Siding,Wood Siding |
| Year Built | 2001 |
| Stories Count | 1 |
| Property Subtype | Detached Single Family |
| Assoc Fee Paid Per | Annually |
| County | Livingston |
| New Construction | false |
| Property Type | Residential |
| Attached Garage | false |
| Subdivision Name | Joycelyn Estates |
| Garage Y/N | true |
| Full Baths | 2 |
| Status | Active |
| Directions | From I-12, take Exit 15 (LA-447/Walker). Head north on Walker North Road (LA-447) for approximately 5 miles. Turn left onto Joycelynn Road. Continue on Joycelynn Road to 13120 Joycelynn Rd, which will be on the left at dead end. |
| City | Walker |
| High School District | Livingston Parish |
| MLS Area | LIV MLS Area 82 |
| Lot Size Square Feet | 43560 |
| Carport Y/N | false |
| Home Warranty Y/N | false |
| Building Area Units | Square Feet |
| Primary Bedroom Level | First |
| Living Area Units | Square Feet |
| Standard Status | Active |
| Middle/Junior School District | Livingston Parish |
| Elementary School District | Livingston Parish |
| First Bedroom Level | First |
| First Bedroom Width | 10 |
| Legal Description | LOT 12-B-1 OF JOYCELYN EST SEC 1-6-3 |
Interior Features
| Kitchen Level | First |
|---|---|
| Air Conditioning Y/N | true |
| Heating Y/N | true |
| Total Bedrooms | 4 |
| Living Room Level | First |
| LivingAreaSource | Estimated |
| Total Baths | 2 |
| Kitchen Area | 120 |
| Kitchen Length | 12 |
| Kitchen Width | 10 |
| Primary on Main | 100 |
| Second Bedroom Length | 10 |
| Second Bedroom Width | 10 |
| Dining Room Area | 12 |
| Dining Room Width | 9 |
| Living Room Area | 270 |
| Living Room Length | 15 |
| Living Room Width | 18 |
| Primary Bedroom Area | 180 |
| Primary Bedroom Features | En Suite Bath,Walk-In Closet(s) |
| Primary Bedroom Length | 12 |
| Primary Bedroom Width | 15 |
| Dining Room Level | First |
| Dining Room Area | 108 |
| Second Bedroom Level | First |
Exterior Features
| Parking Features | Garage Faces Rear |
|---|---|
| Water Source | Public |
| Lot Size Area | 1 |
| Foundation Details | Slab |
| Building Area Total | 2625 |
| Lot Dimensions | 131x343 |
| Lot Size Acres | 1 |
Amenities
- Foreclosure
- Views
- Short Sale
- New Construction
- Adult 55+
- Lease To Own
- No HOA Fees
- Furnished
- Primary On Main
- Air Conditioning
- Seller Finance
- Green
- Fixer Upper
- Horse
- Golf
- Fireplace
- Deck
- Garage
- Basement
- Pool
Property vs Single Family Average in 70785
Price
Year Built
 The multiple listing information is provided by the Greater Baton Rouge Association of REALTORS®, Inc. multiple listing service from a copyrighted compilation of listings. The compilation of listings and each individual listing are ©2026 MLS. All Rights Reserved. The information provided is for clients' personal, non-commercial use and may not be used for any purpose other than to identify prospective properties clients may be interested in purchasing. All properties are subject to prior sale
