


Address
2315 Elmcrest Way, St Gabriel, LA
Price
$ 285,000
Property Attributes
- MLS#2026017513
- TypeSingle Family
- Listing Status Pending
- ParishIberville
- CitySt Gabriel
- AreaIBR MLS Area 72
- NeighborhoodMeadow Oaks
- Zip70776
- StyleTraditional
- Year Built2020
- Price$ 285,000
- Bedrooms3
- Full Bathrooms2
- Half Bathrooms0
- Sqr Footage1741
- Lot Size0.17 Acres
Data Source:
Greater Baton Rouge MLS (GBRAR)
Property Description
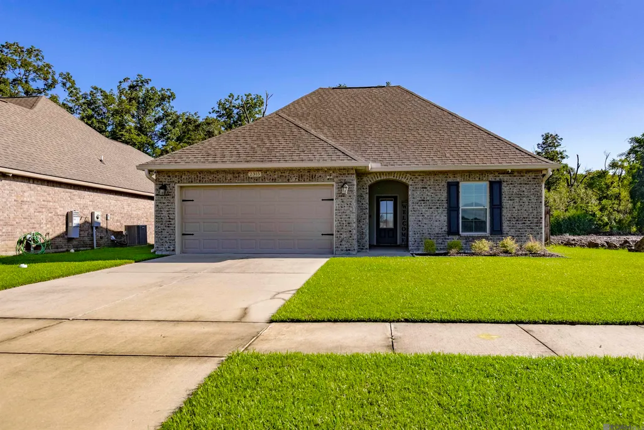
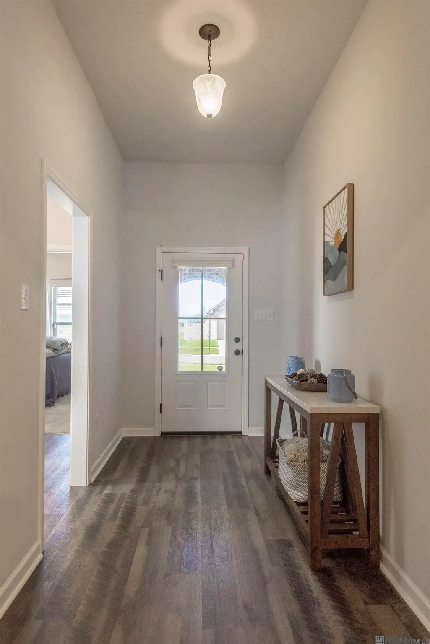
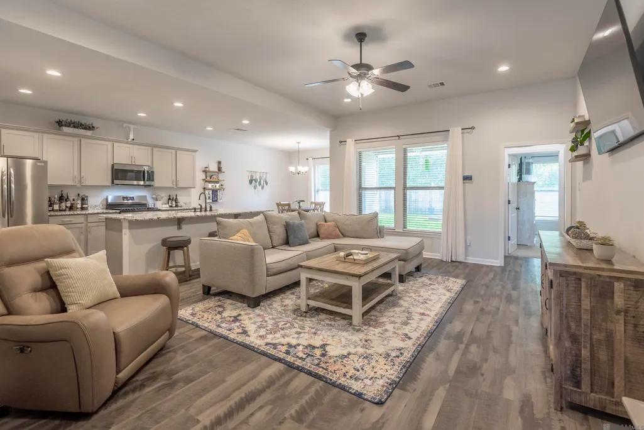
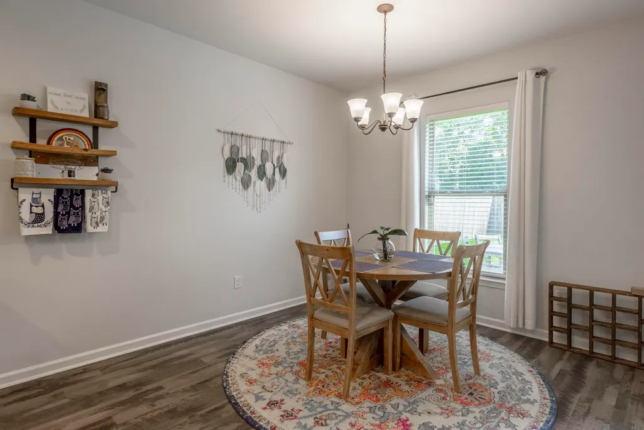
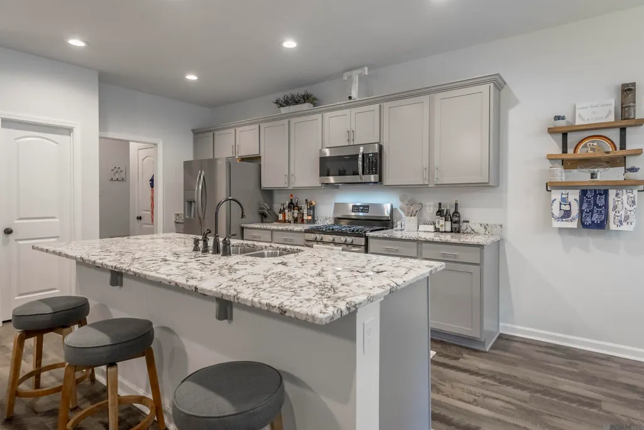
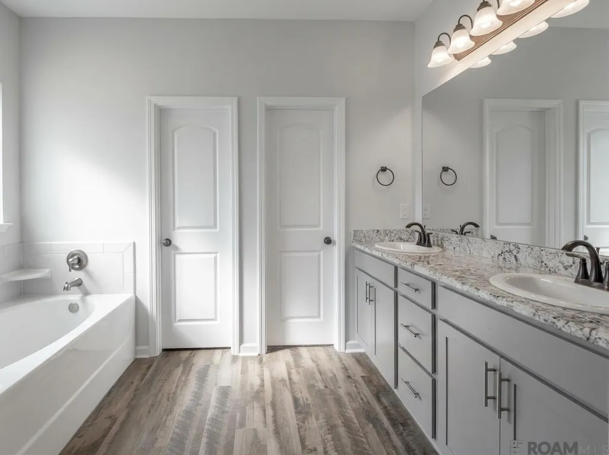
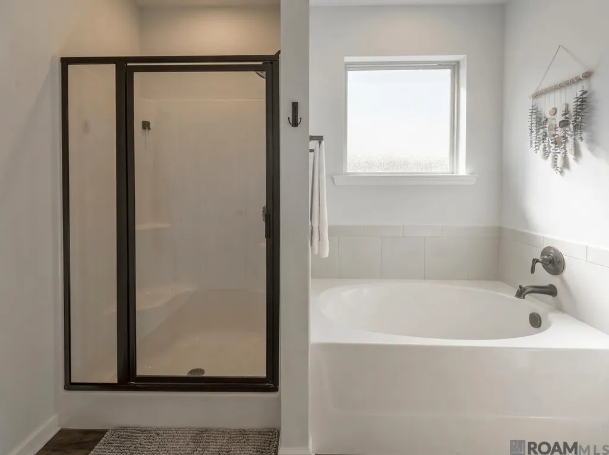
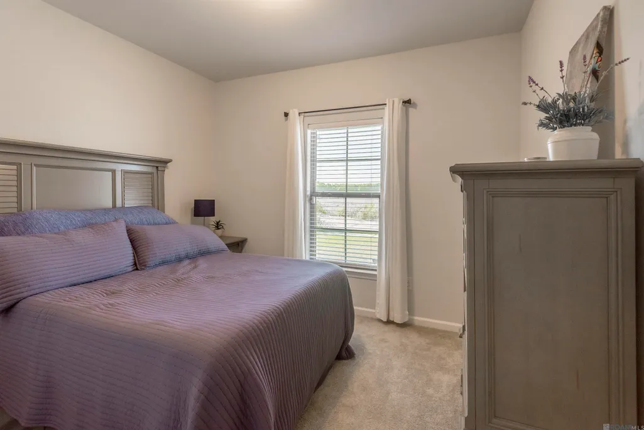
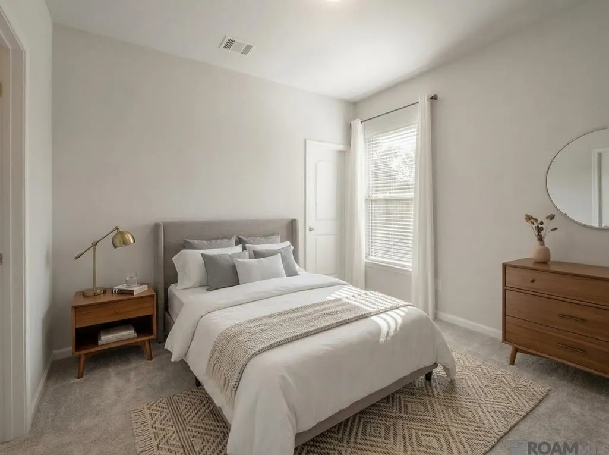
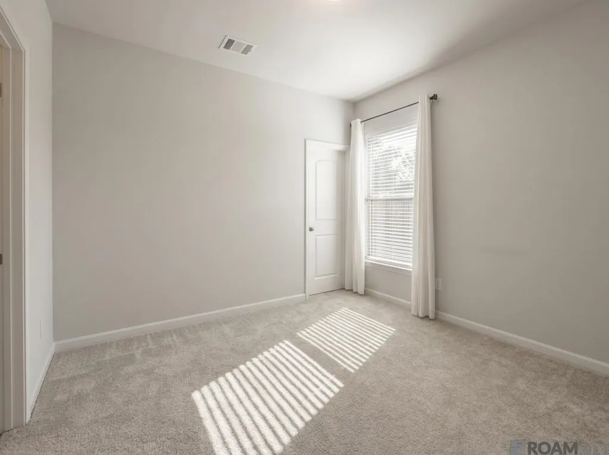
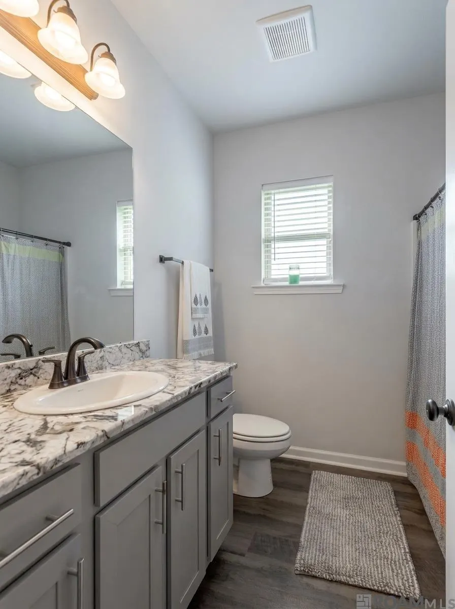
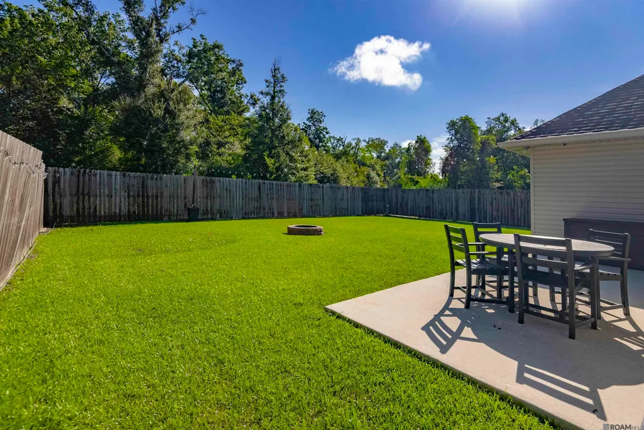
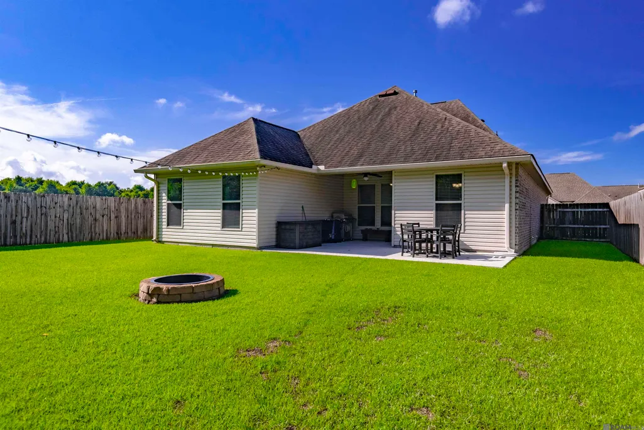
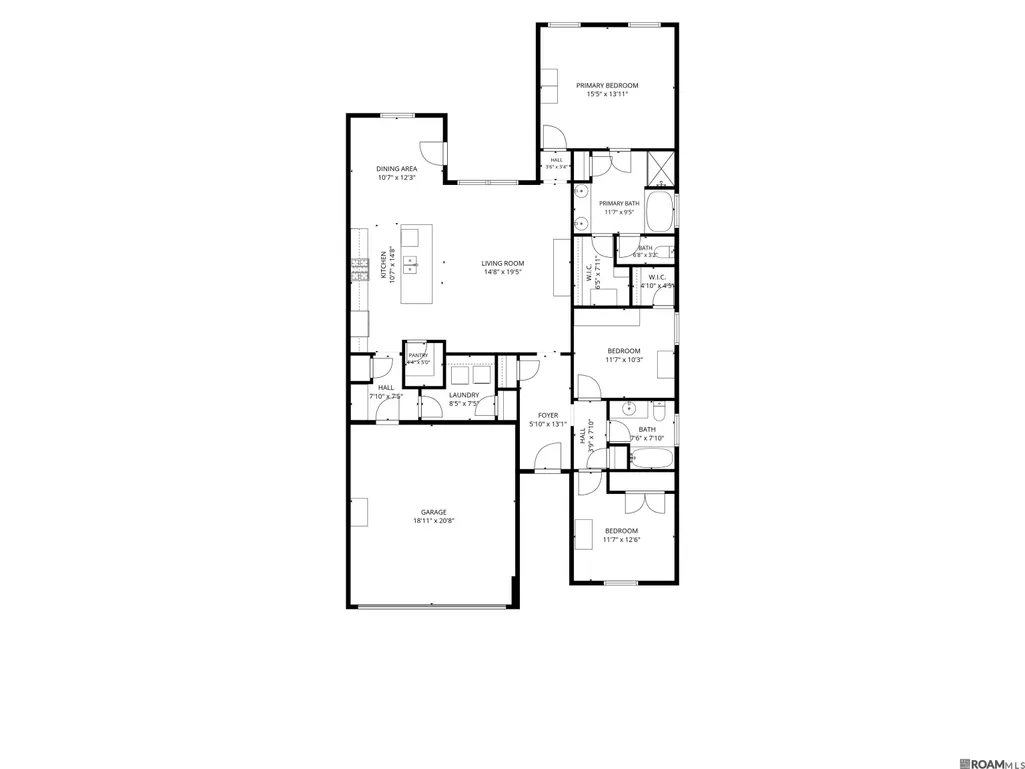
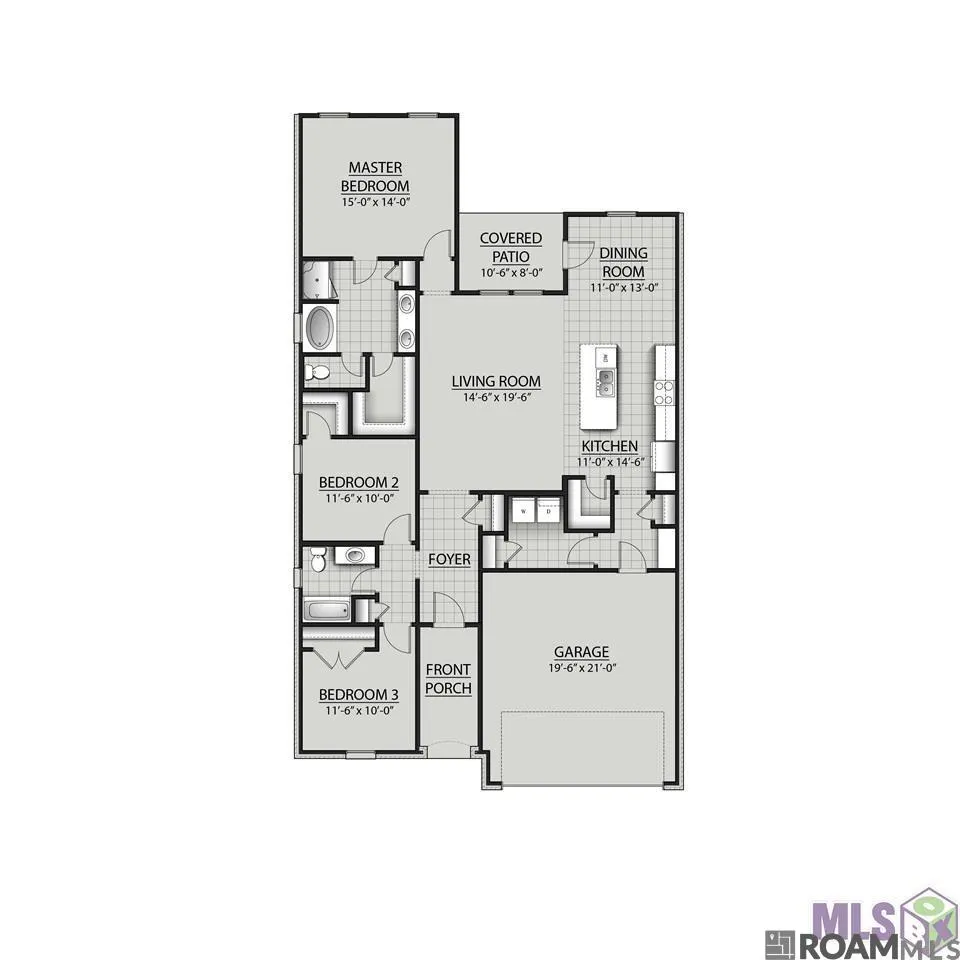
Welcome home to this beautifully maintained, 6-year-old property in the desirable Meadow Oaks community. This established NORRIS III B floor plan offers an open 3-bedroom, 2-full-bathroom design that perfectly combines premium upgrades with the long-term reliability of a mature home. The heart of the home features a gourmet kitchen complete with upgraded granite countertops, a spacious island, an undermount sink, a walk-in pantry, upgraded cabinetry with premium hardware, and a stainless-steel Frigidaire gas appliance package. Durable luxury vinyl plank flooring flows through the main living spaces, beautifully accented by recessed can lighting, custom window blinds, and elegant Tuscan bronze plumbing fixtures.The private master suite serves as a true retreat, boasting a double vanity, a relaxing garden tub, a separate shower, a walk-in closet, and an isolated water closet. Everyday functionality is effortless thanks to a smart layout that includes a dedicated mudroom with a built-in boot bench, a Honeywell Smart Connect WiFi thermostat, and an integrated Smart Home System. Built on a structural post-tension slab and protected by architectural 30-year shingles, this home is engineered for longevity. It is also packed with energy-efficient features, including a tankless gas water heater, low-E tilt-in windows, and radiant barrier roof decking. Outside, you can enjoy a beautifully matured seasonal landscaping package, enhanced exterior LED coach lights, and an automated garage with two remotes. Relax on the covered rear patio, knowing this property offers the ultimate move-in-ready experience without the wait times of brand-new construction.
| Price History | |
|---|---|
| 9/24/2026 | Listed $285,000 |
General Features
| Sewer | Public Sewer |
|---|---|
| Heating | Central |
| Cooling | Central Air,Ceiling Fan(s) |
| Utilities | Cable Connected |
| Roof | Shingle |
| Appliances | Gas Stove Con,Dishwasher,Disposal,Microwave,Range/Oven |
| HOA Fee | 300 |
| Gas Y/N | Atmos |
| Association Fee Includes | Accounting,Common Areas,Maint Subd Entry HOA |
| Patio/Porch Features | Covered,Patio: Open,Patio: Concrete |
| Architectural Style | Traditional |
| Security Features | Smoke Detector(s) |
| Construction Materials | Brick Siding,Vinyl Siding,Frame |
| Year Built | 2020 |
| Stories Count | 1 |
| Property Subtype | Detached Single Family |
| Assoc Fee Paid Per | Annually |
| County | Iberville |
| New Construction | false |
| Property Type | Residential |
| HOA | true |
| Attached Garage | false |
| Subdivision Name | Meadow Oaks |
| Garage Y/N | true |
| Full Baths | 2 |
| Status | Pending |
| Directions | Hwy 30 to Gordan Simon LeBlanc Dr, right on Meadow Oaks Dr, Left on Pineglen Dr, right on Elmcrest Dr and the house will be on the left |
| City | St Gabriel |
| High School District | Iberville Parish |
| MLS Area | IBR MLS Area 72 |
| Lot Size Square Feet | 7405.2 |
| Carport Y/N | false |
| Home Warranty Y/N | false |
| Property Condition | All Original |
| Building Area Units | Square Feet |
| Primary Bedroom Level | First |
| Living Area Units | Square Feet |
| Builder Name | Dsld, LLC |
| Standard Status | Pending |
| Middle/Junior School District | Iberville Parish |
| Elementary School District | Iberville Parish |
| First Bedroom Level | First |
| First Bedroom Width | 10 |
| Legal Description | Lot 162 Meadow Oaks 2nd Filing Resub Of A 38.75Acre Tract Portion Of Tract A-1 In Secs 125 & 9 T9s R1e ///Cb 497 E 77 |
Interior Features
| Interior Amenities | Ceiling 9'+ |
|---|---|
| Flooring | Carpet,Ceramic Tile,Laminate |
| Kitchen Level | First |
| Air Conditioning Y/N | true |
| Heating Y/N | true |
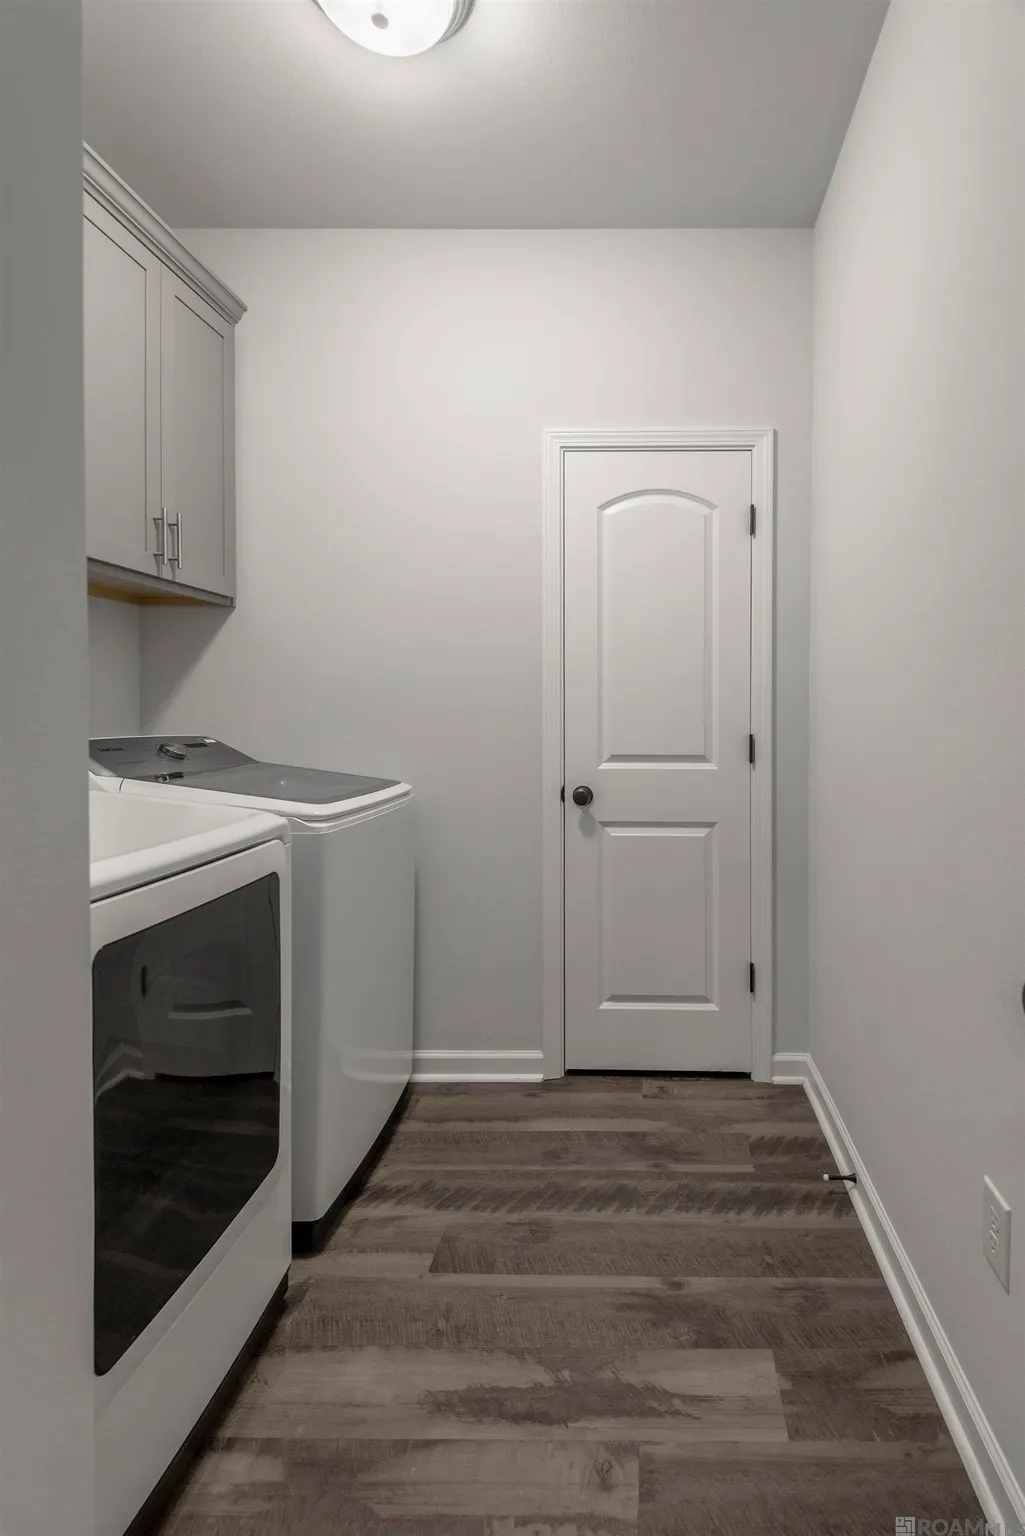
| Laundry Features | Electric Dryer Hookup,Washer Hookup,Inside |
| Total Bedrooms | 3 |
| Living Room Level | First |
| LivingAreaSource | Plans |
| Kitchen Features | Granite Counters,Kitchen Island,Pantry |
| Total Baths | 2 |
| Primary Bathroom Features | Double Vanity,Separate Shower,Soaking Tub |
| Kitchen Area | 146 |
| Kitchen Length | 10 |
| Dining Room Area | 11 |
| Dining Room Width | 13 |
| Living Room Area | 286.16 |
| Primary Bedroom Area | 210 |
| Primary Bedroom Features | En Suite Bath |
| Primary Bedroom Length | 15 |
| Primary Bedroom Width | 14 |
| Dining Room Level | First |
| Dining Room Area | 143 |
Exterior Features
| Exterior Amenities | Lighting |
|---|---|
| Fencing | Full,Privacy,Wood |
| Parking Features | 2 Cars Park,Garage,Garage Door Opener |
| Water Source | Public |
| Total Parking | 2 |
| Lot Size Area | 7405.2 |
| Foundation Details | Slab |
| Building Area Total | 2347 |
| Lot Dimensions | 60 x 125 |
| Lot Size Acres | 0.17 |
Amenities
- Foreclosure
- Views
- Short Sale
- New Construction
- Adult 55+
- Lease To Own
- No HOA Fees
- Furnished
- Primary On Main
- Air Conditioning
- Seller Finance
- Green
- Fixer Upper
- Horse
- Golf
- Fireplace
- Deck
- Garage
- Basement
- Pool
Property vs Single Family Average in 70776
Price
Year Built
 The multiple listing information is provided by the Greater Baton Rouge Association of REALTORS®, Inc. multiple listing service from a copyrighted compilation of listings. The compilation of listings and each individual listing are ©2026 MLS. All Rights Reserved. The information provided is for clients' personal, non-commercial use and may not be used for any purpose other than to identify prospective properties clients may be interested in purchasing. All properties are subject to prior sale
